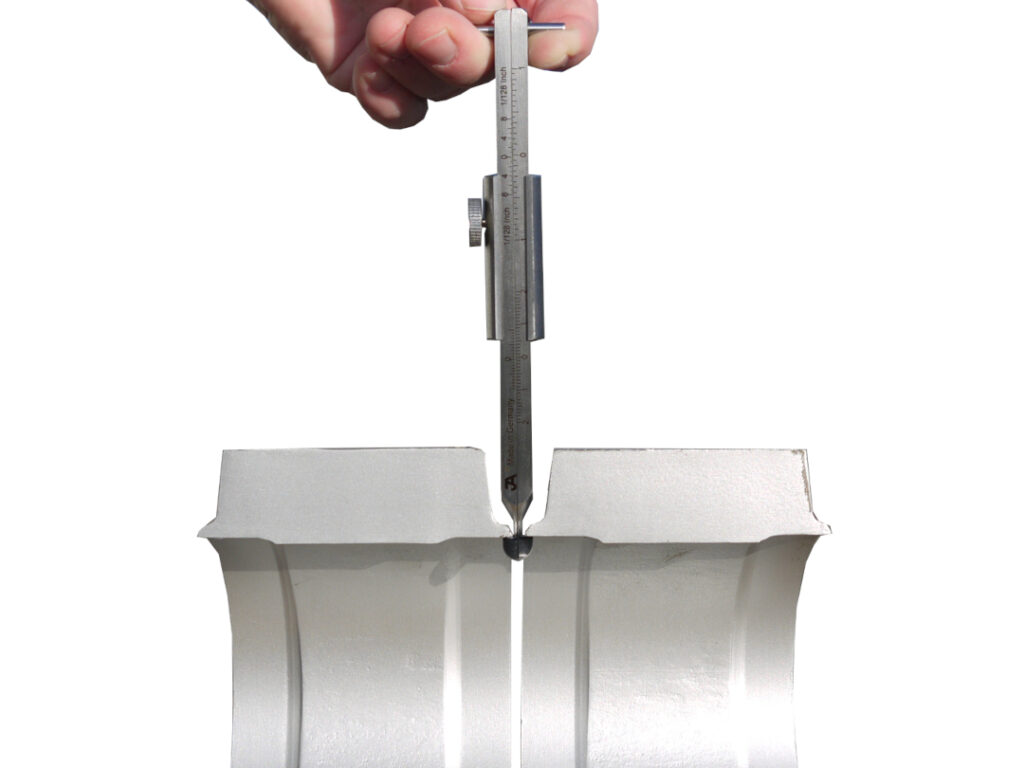
Application: For measuring the offset of two objects to be welded together from an air gap of 3mm.
The JA edge offset gauges guarantee safe and easy handling.
They are made of high-strength stainless steel and are therefore extremely wear-resistant.
The vernier has a 1/10 mm scale for maximum reading accuracy and a handy locking screw.
The measuring jaws can be moved in opposite directions
90000138 JA – high-low gauge without support, round design,
Made of stainless steel, round design, L= 170 mm / 6.69″,
Measuring range with offset up to 20.0 mm / 1″, air gap from Ø 3.0 mm / 0.118″, Weight: 0.126 kg
New features: Gauge neck = square, receiving sleeve = round
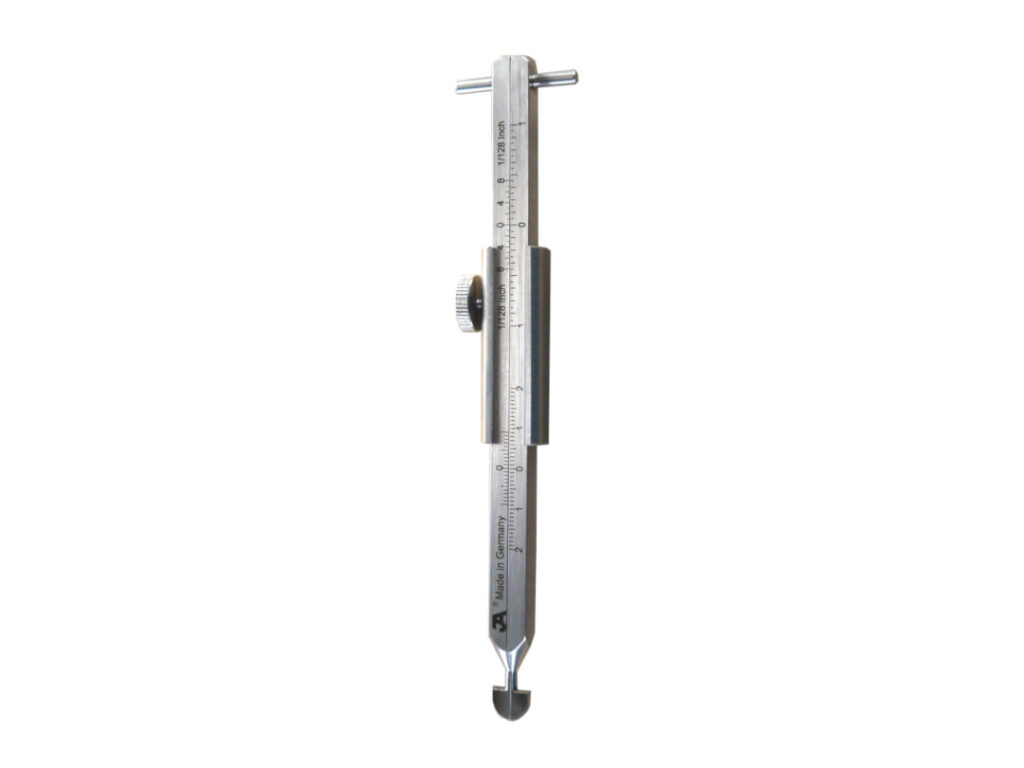
9000A138 JA – Edge offset gauge made of stainless steel, small, with support surface, scale in millimeters with vernier, reading accuracy 1/10 mm, suitable for pipe welds up to 35 mm wall thickness, measuring range: 20 mm; Length: 105 mm; Weight: 0.155 kg
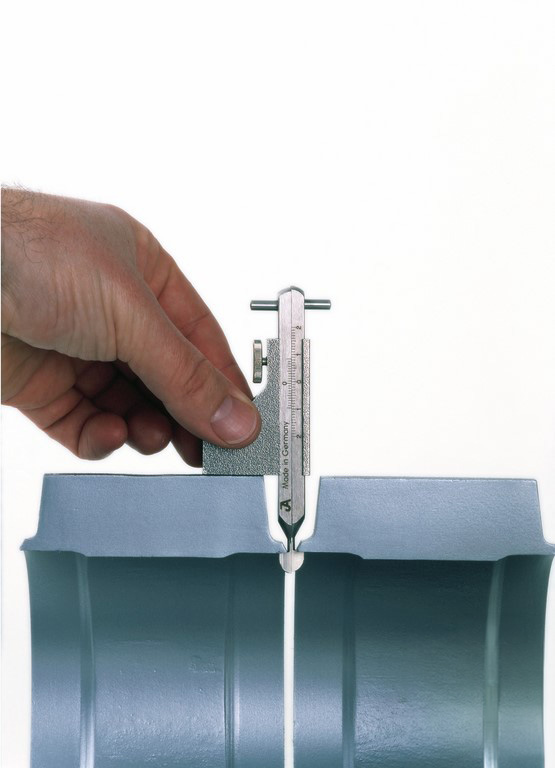
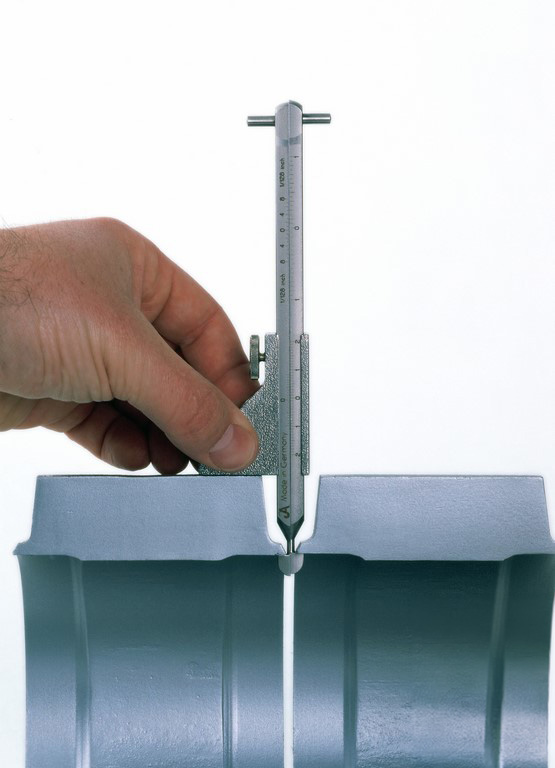
9000B138 JA – Edge offset gauge made of stainless steel, large, with support surface, 2 scales: In millimeters with vernier (reading accuracy 1/10 mm), in inches / inch (reading accuracy 1/128 inch / inch) suitable for pipe welds up to 100 mm wall thickness Measuring range: 20 mm; Length: 170 mm Weight: 0.210 kg
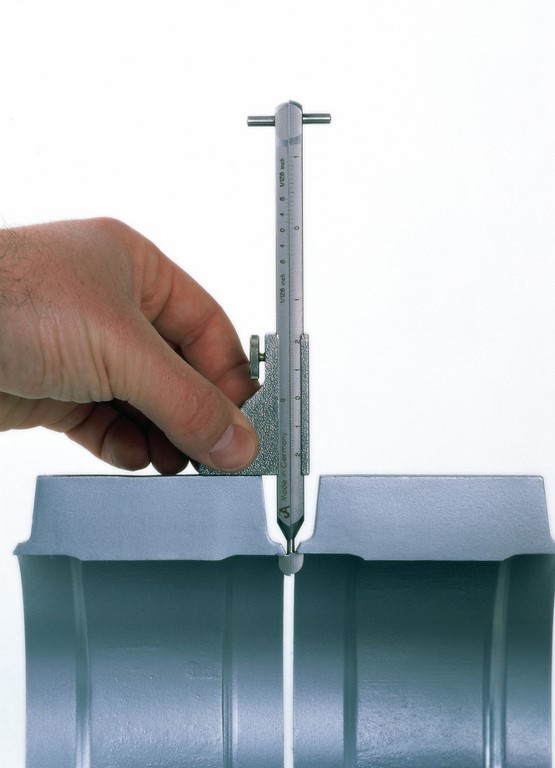
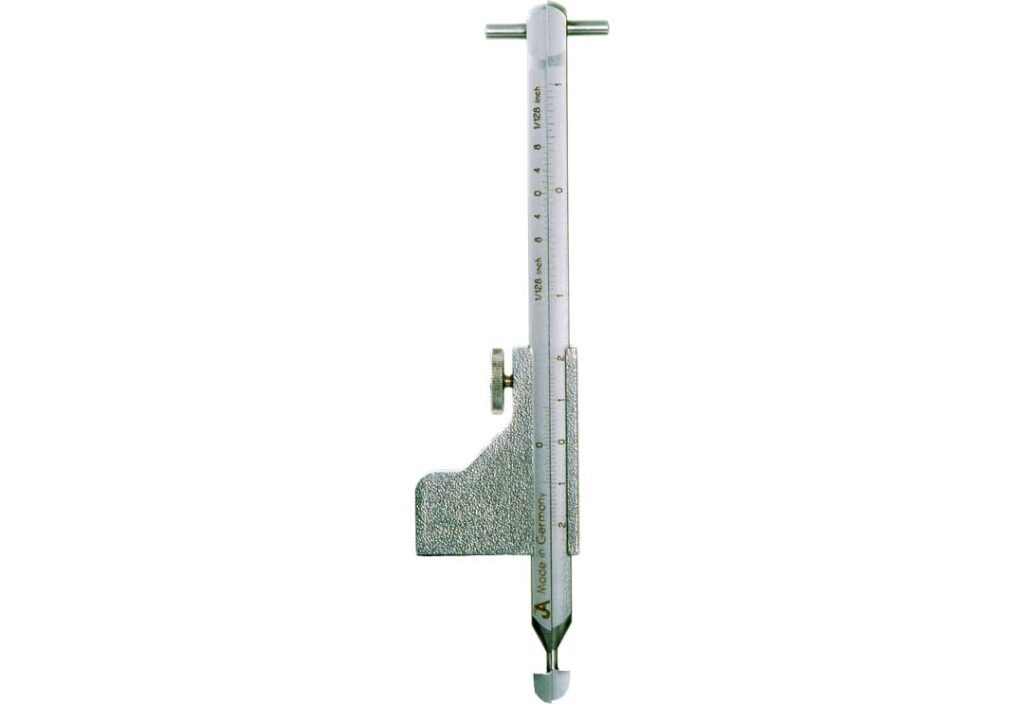
9000C138 JA – Edge offset gauge made of stainless steel, extra long, with support surface, 2 scales: In millimeters with vernier (reading accuracy 1/10 mm), in inches / inch (reading accuracy 1/128 inch / inch) suitable for pipe welds up to approx. 175 mm wall thickness Measuring range: 20 mm; Length: 245 mm; Weight: 0.260 kg
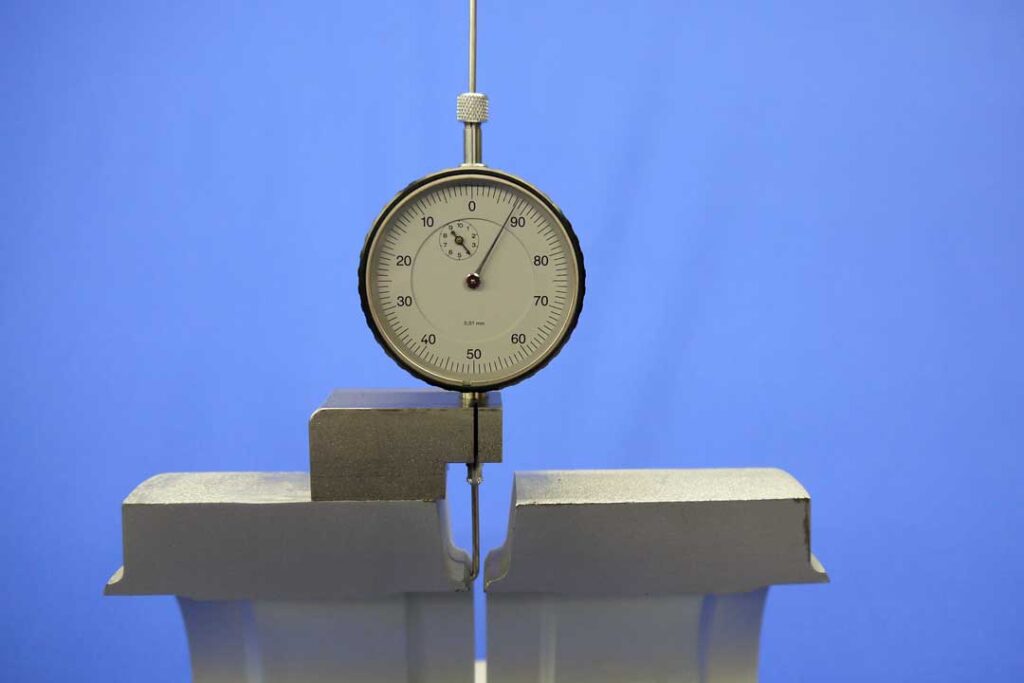
90000126 JA – Edge offset and depth gauge (complete) (reverse spring balancer) measuring range up to 10 mm edge offset, scale division 1/100 mm; with stainless steel prism and 2 measuring needles (straight and angled) Ø 2 mm; Weight: 0.39 kg
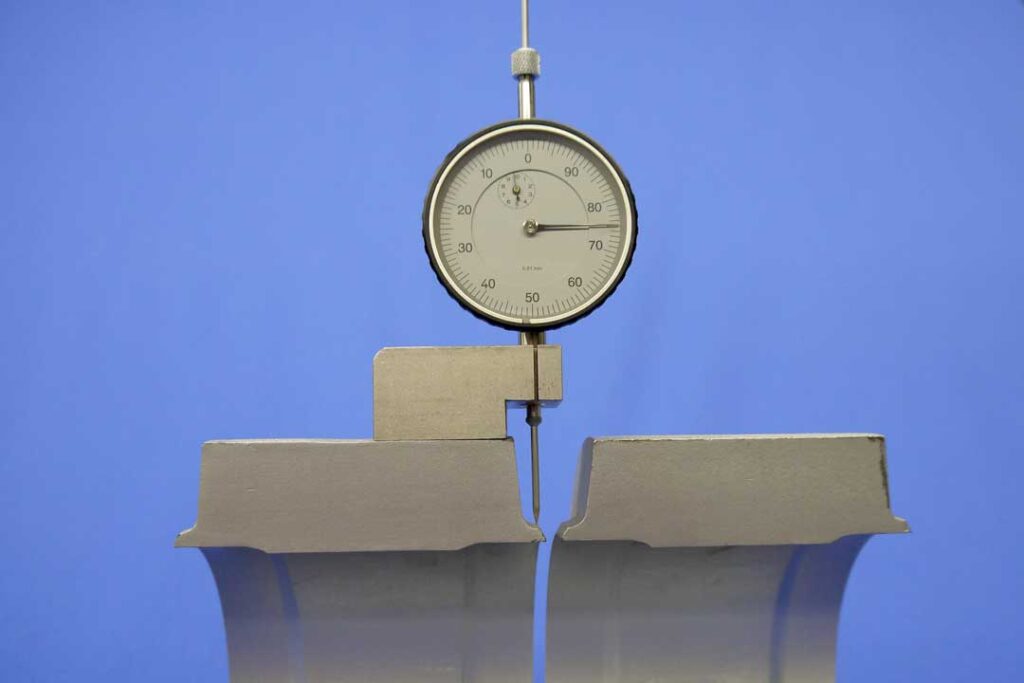
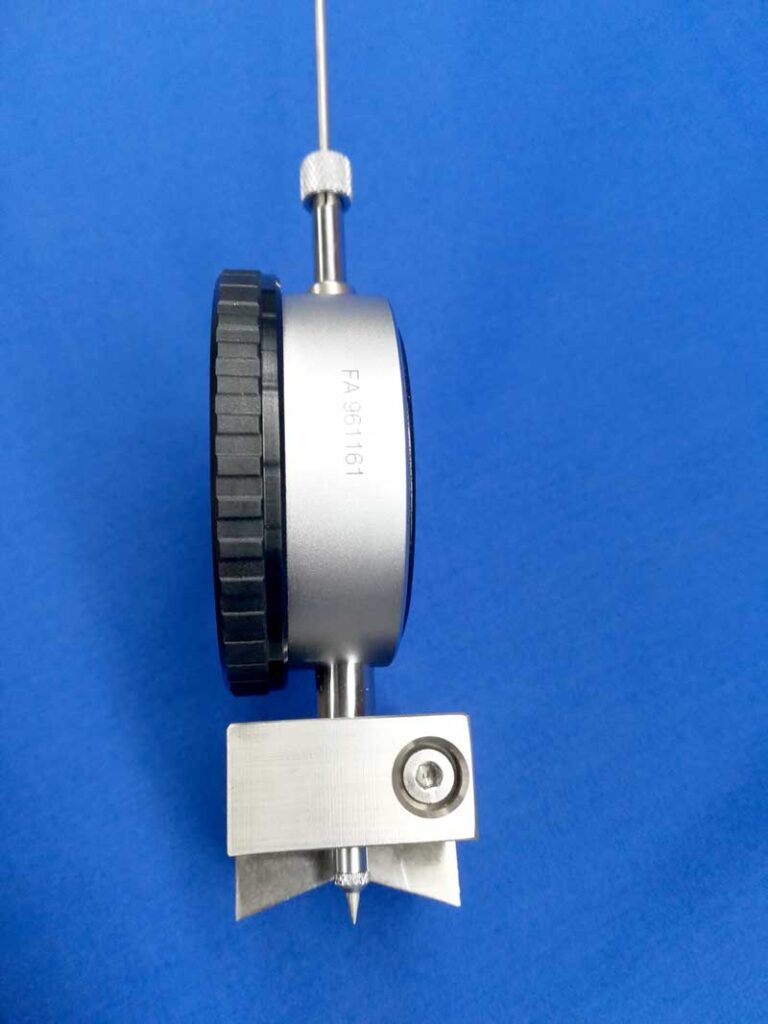
All gauges can be supplied calibrated on request for an additional charge!